 New Listing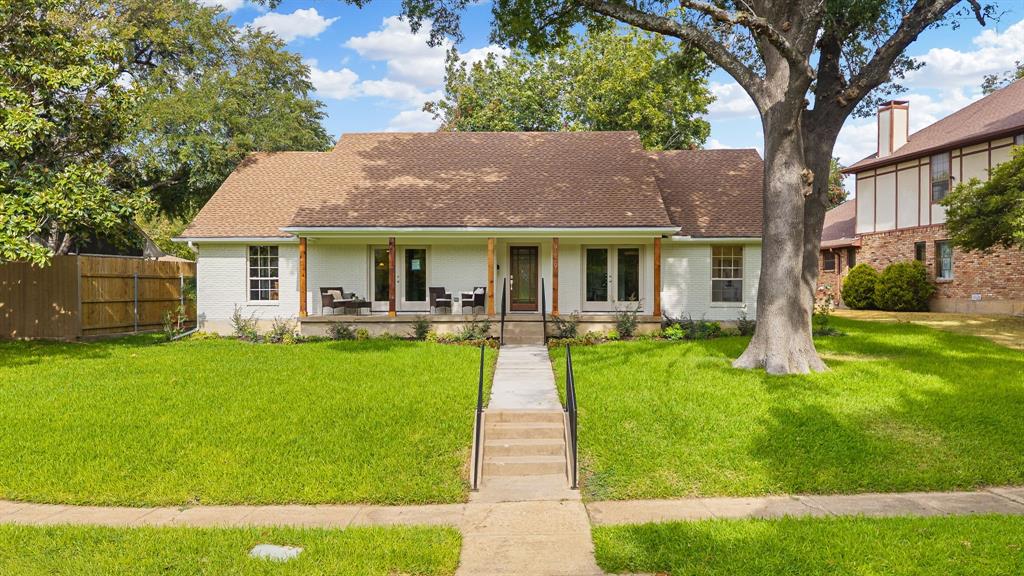
9339 Springwater Drive,Dallas, TX 75228
Dallas, TX 75228

Description
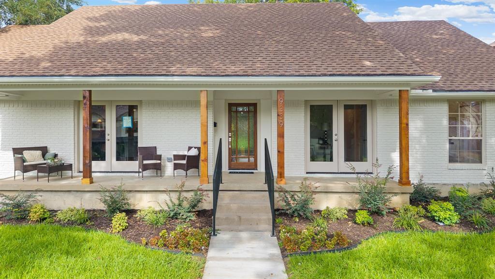
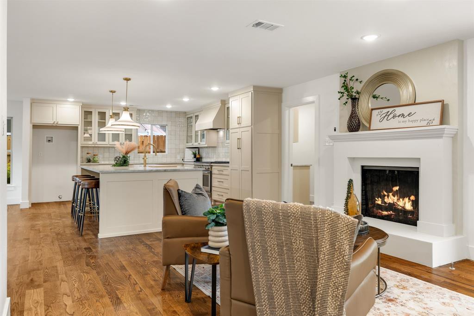
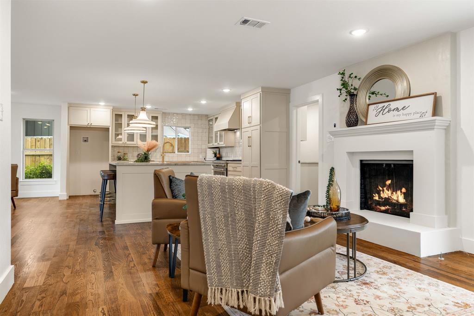
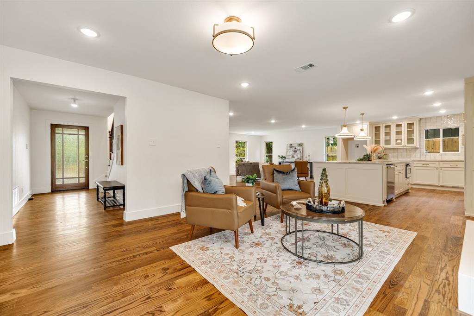
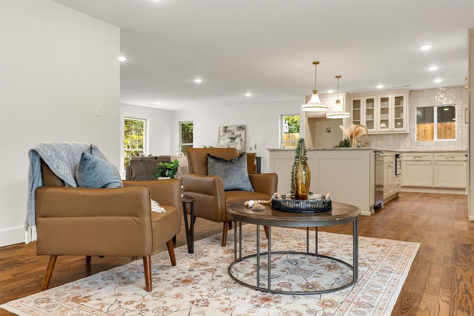
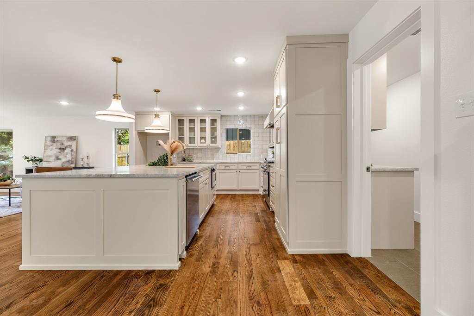
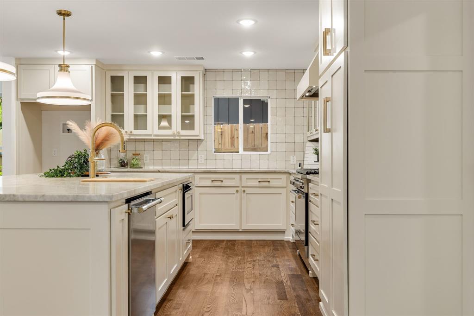
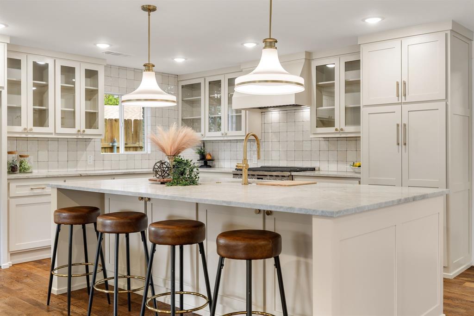
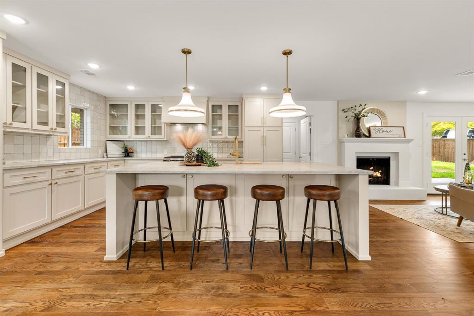
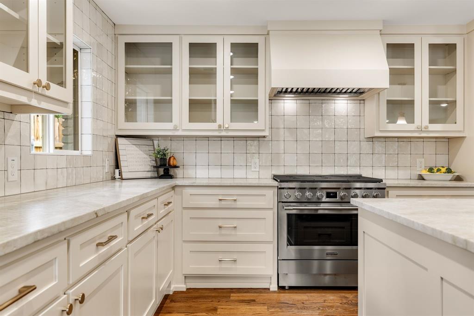
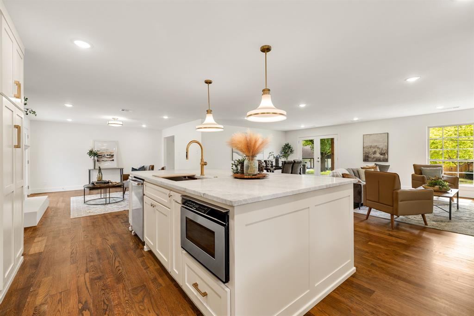
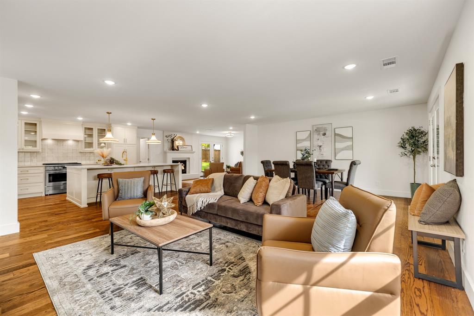
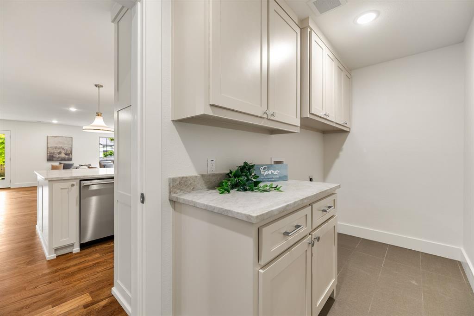
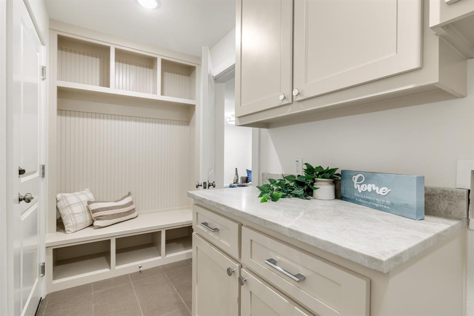
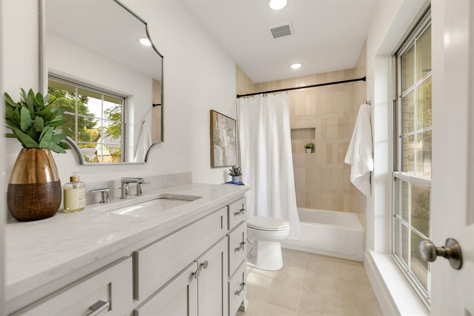
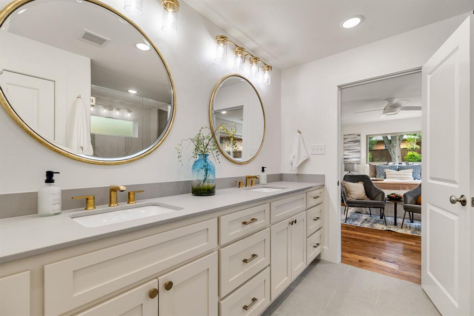
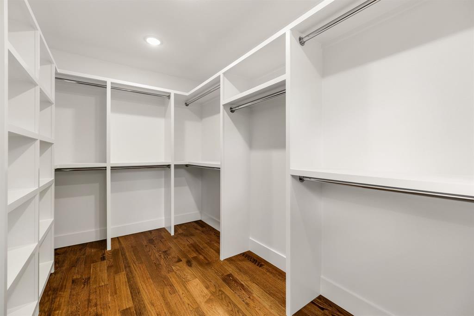
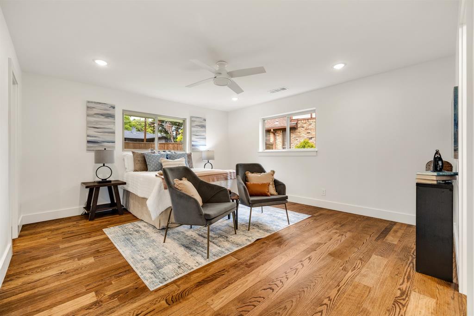
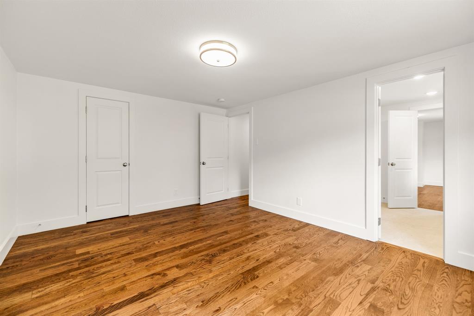
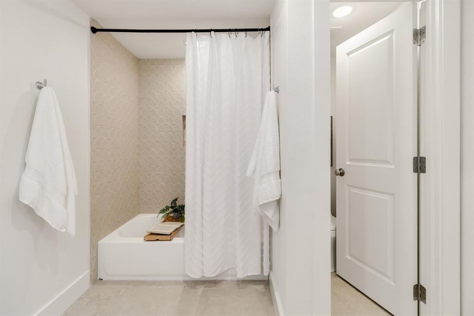
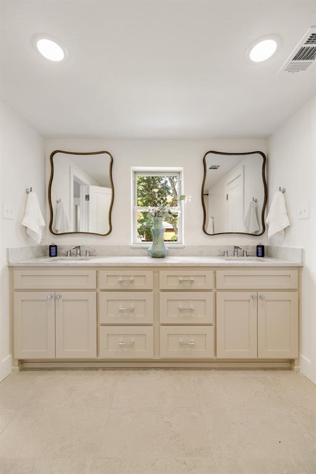
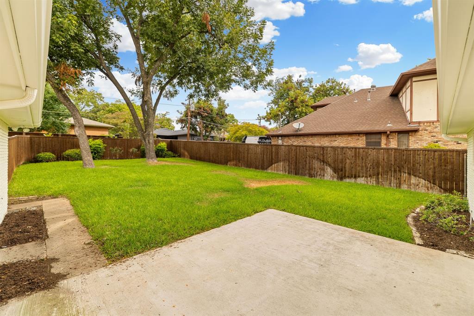
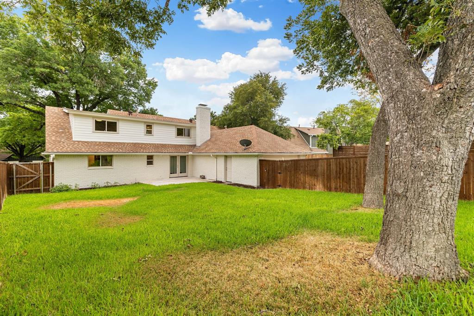
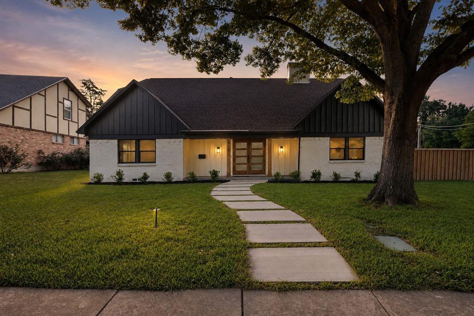
Beautifully renovated 2,405-square-foot, two-story home offering 4 bedrooms and 3.5 baths in an established Dallas neighborhood. Originally built in 1969, this home has been thoughtfully transformed for today's lifestyle while preserving the warmth and character that make an established home special. The bright, open floor plan features beautiful hardwood floors and an effortless flow between the kitchen, dining and living areas. At the heart of the home is a completely updated kitchen with a large island and seating, custom-style cabinetry, stone countertops, designer lighting, brass-toned fixtures and hardware, tile backsplash and new high-end appliances. The kitchen opens directly to the spacious living area, where a classic fireplace creates a warm focal point. French doors and abundant windows bring in natural light and provide an easy connection to the outdoor spaces. The flexible two-story layout includes four bedrooms and three-and-one-half baths, with every bathroom completely remodeled with updated tile, fixtures and finishes. Additional details include hardwood flooring, recessed lighting, substantial trim and a handsome wood-and-wrought-iron staircase. The renovation goes beyond finishes with new plumbing throughout, providing an important infrastructure upgrade rarely found in homes of this era. Outside, a wide covered front porch, mature trees, fresh landscaping and a fenced yard complement the home's classic architecture and create inviting spaces for outdoor living. Move-in ready and extensively updated, 9339 Springwater combines the character and mature setting of a 1969 Dallas home with the open layout, finishes and major improvements today's buyers want.
Details
| MLS # | 21404511 |
|---|---|
| Listing Type | For Sale |
| Style | House |
| Sub-Type | Resale |
| Status | Active |
| Year | 1964 |
| Listing Provided By | Monument Realty | Don Pratt |
Features
| Bed(s) | 4 |
|---|---|
| Bath(s) | 4 Total |
| SQ Feet | 2,405 |
| Garage | 2 |
| Story(s) | 2 |
| Acreage | 0.24 |
Interior
| Room Count | 2 |
|---|---|
| Cooling | Ceiling Fan(s), Central Air, Electric |
| Heating | Central, Fireplace(s), Natural Gas |
| Interior Features | Built-in Features, Decorative Lighting, Double Vanity, Eat-in Kitchen, Flat Screen Wiring, Granite Counters, High Speed Internet Available, Kitchen Island, Open Floorplan, Pantry, Walk-In Closet(s) |
| Appliances | Built-in Gas Range, Dishwasher, Disposal, Electric Oven, Gas Range, Gas Water Heater, Microwave, Double Oven, Vented Exhaust Fan |
| Fireplace Features | Family Room, Gas, Gas Logs |
Exterior
| Roof | Asphalt, Shingle |
|---|---|
| Security Features | Fire Alarm |
| Construction Materials | Brick, Siding |
| Foundation Details | Pillar/Post/Pier |
Parking
| Garage Yn | 1 |
|---|---|
| Attached Garage Yn | 1 |
| Parking Features | Alley Access, Enclosed, Garage Door Opener, Garage Faces Rear |
Utilities
| Utilities | City Sewer, City Water, Concrete, Curbs, Individual Gas Meter, Individual Water Meter, Sidewalk |
|---|
Taxes
| Unexempt Taxes | 12233 |
|---|---|
| Tax Lot | 28 |
| Tax Block | M7295 |
| Tax Legal Description | LINDENWOOD PARK 2ND INST BLK M/7295 LT 28 SPR |
Area Information
| State | TX |
|---|---|
| County | Dallas |
| City | Dallas |
| Zip Code | 75228 |
| Area | Dallas |
| Community Name | Lindenwood Park 2nd Inst |
| School District | Dallas ISD |
| Elementary School | Sanger |
| High School | Adams |
| Listing VS Median (in Lindenwood Park 2nd Inst) | |
Price: $825,000 low | high Med: $775,000 sqft: 2,405 low | high Med: 2,622 $ / sqft: $343 low | high Med: $296 | |
Market Activity 75228
Request a showing
Request a showing
Contact
Learn More About This Property

| State | TX |
|---|---|
| County | Dallas |
| City | Dallas |
| Zip Code | 75228 |
| Area | Dallas |
| Community Name | Lindenwood Park 2nd Inst |
| School District | Dallas ISD |
| Elementary School | Sanger |
| High School | Adams |
| Listing VS Median (in Lindenwood Park 2nd Inst) | |
Price: $825,000 low | high Med: $775,000 sqft: 2,405 low | high Med: 2,622 $ / sqft: $343 low | high Med: $296 | |
© 2026 Jennifer Potter Equal housing opportunity. An equal opportunity company.
© 2026 CB Apex Realtors, LLC. All Rights Reserved. Coldwell Banker® and the Coldwell Banker Logo are registered service marks owned by Coldwell Banker Real Estate LLC. CB Apex Realtors, LLC fully supports the principles of the Fair Housing Act and Equal Opportunity Act. Each franchise is independently owned and operated. Any services or products provided by independently owned and operated franchises are not provided by, affiliated with or related to Coldwell Banker Real Estate LLC nor any of its affiliated companies.
The Texas Real Estate Commission requires the following notices be posted:
Texas Real Estate Commission Consumer Protection Notice
Texas Real Estate Commission Information about Brokerage Services
The Louisiana Real Estate Commission requires the following information be posted:
Licensed by the State of Louisiana. Coldwell Banker Apex, Realtors (License Number BROK.995714081-CORP) is located at 8805 Line Avenue, Suite 100, Shreveport, LA 71106 - (318) 861-2461; and 2146 Airline Drive, Bossier City, LA 71111 - (318) 747-5411. Coldwell Banker Apex Realtors fully supports the principles of the Fair Housing Act and the Equal Opportunity Act. Each franchise is independently owned and operated.
 Listings courtesy of Austin Board of REALTORS® MLS as distributed by MLS GRID.
Based on information submitted to the MLS GRID as of All data is obtained from various sources and may not have been verified by broker or MLS GRID. Supplied Open House Information is subject to change without notice. All information should be independently reviewed and verified for accuracy. Properties may or may not be listed by the office/agent presenting the information.
The Digital Millennium Copyright Act of 1998, 17 U.S.C. § 512 (the “DMCA”) provides recourse for copyright owners who believe that material appearing on the Internet infringes their rights under U.S. copyright law. If you believe in good faith that any content or material made available in connection with our website or services infringes your copyright, you (or your agent) may send us a notice requesting that the content or material be removed, or access to it blocked. Notices must be sent in writing by email to DMCAnotice@MLSGrid.com.
“The DMCA requires that your notice of alleged copyright infringement include the following information: (1) description of the copyrighted work that is the subject of claimed infringement; (2) description of the alleged infringing content and information sufficient to permit us to locate the content; (3) contact information for you, including your address, telephone number and email address; (4) a statement by you that you have a good faith belief that the content in the manner complained of is not authorized by the copyright owner, or its agent, or by the operation of any law; (5) a statement by you, signed under penalty of perjury, that the information in the notification is accurate and that you have the authority to enforce the copyrights that are claimed to be infringed; and (6) a physical or electronic signature of the copyright owner or a person authorized to act on the copyright owner’s behalf. Failure to include all of the above information may result in the delay of the processing of your complaint.
Texas Real Estate Commission Consumer Protection Notice
Texas Real Estate Commission Information about Brokerage Services
